

.webp)

.svg)


Why Heat Pumps Struggle to Cool the Second Floor
Why Is My Upstairs So Hot When the Downstairs Is Freezing?
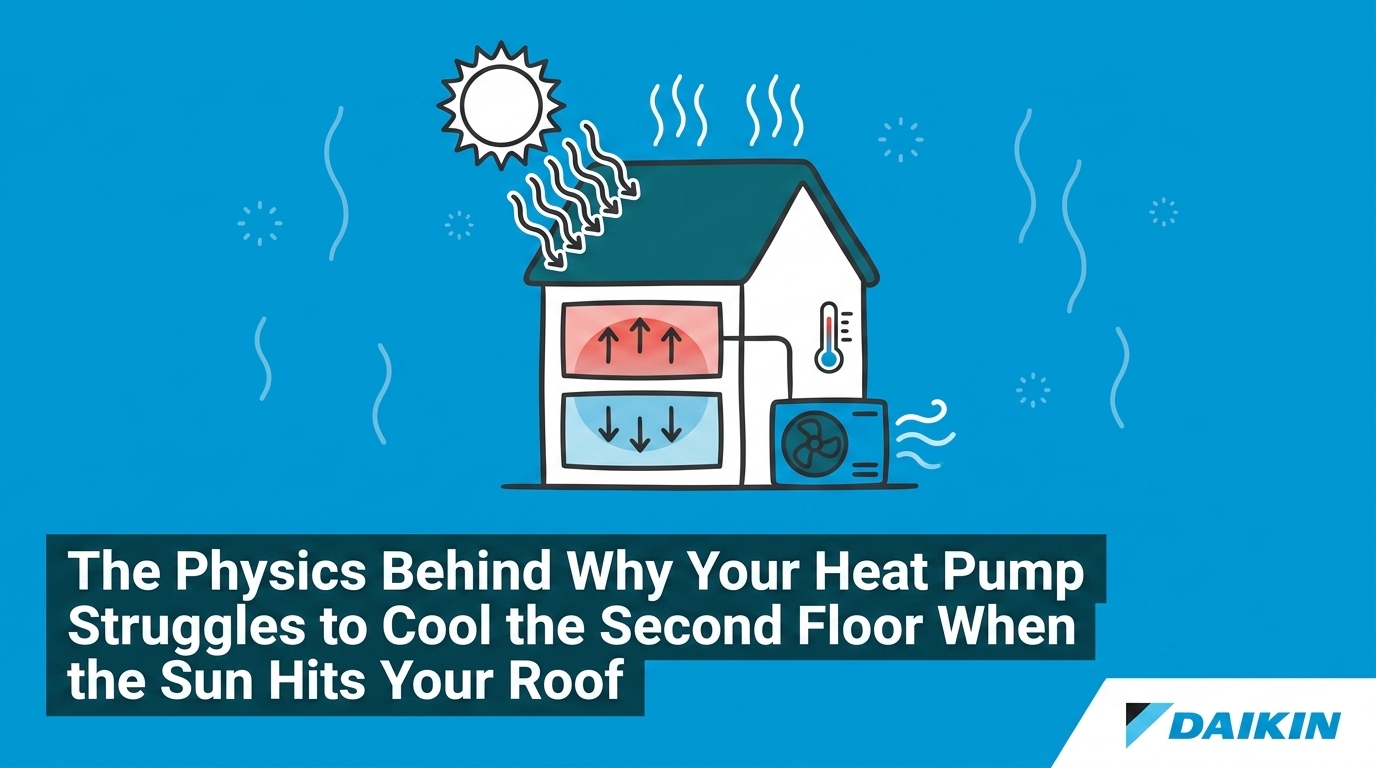
Are you wondering why your heat pump struggles to cool the second floor when the sun hits your roof, leaving your upstairs bedrooms stifling while the living room feels like an icebox? Is your system actually broken, or is it just struggling to keep up? Most homeowners don't realize that extreme temperature imbalances in two-story homes are rarely caused by mechanical failure. Instead, your heat pump is fighting a complex battle against architectural physics, solar radiation, and thermostat placement.
During August late-summer afternoons, trying to sleep in a sweltering upstairs bedroom while the ground floor feels like a walk-in freezer is incredibly frustrating. You might assume your equipment is undersized, or that your blower motor is failing. The reality is usually much more systemic. To truly fix this issue, you have to understand the specific forces working against your cooling system and why simply turning down the thermostat will never provide the relief you need.
The Physics of Radiant Heat Gain in Upper Bedrooms
To understand why the second floor of your home becomes a sauna, we have to look directly overhead. The sun does more than just warm the air outside; it actively bakes your roofing materials. This creates a massive thermal load that standard residential HVAC systems were never designed to counteract on their own.
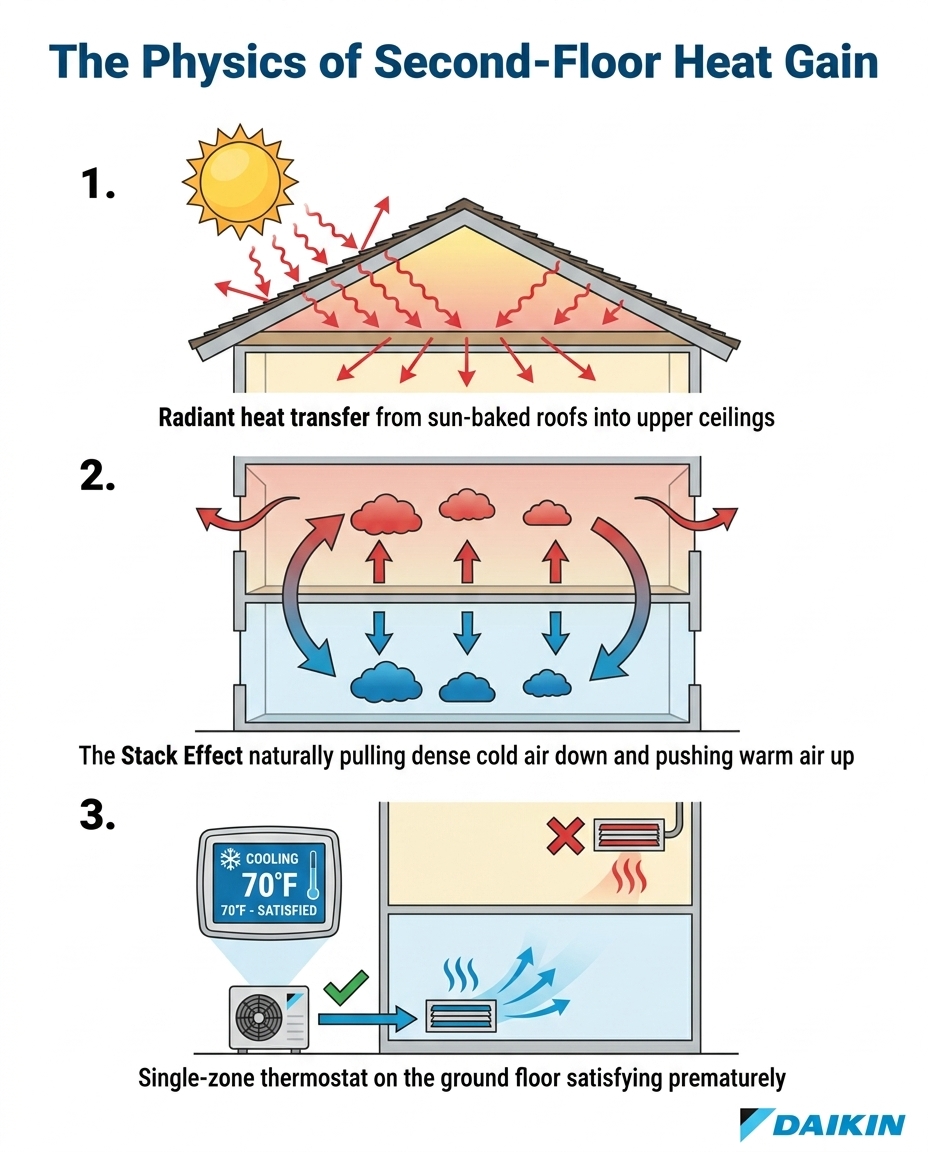
During August late-summer afternoons in the Seattle and Tukwila areas, intense sun exposure hits your roof at a direct angle. Even when ambient outdoor temperatures are relatively mild—perhaps only in the upper 70s or low 80s—the surface temperature of your shingles can easily exceed 140 degrees. This heat doesn't just stay on the roof. It transfers directly into your attic space and radiates down through the upper-floor ceilings into your living areas.
Many Seattle area two-story homes were historically built with winter heat retention in mind. They feature robust weatherization to trap warmth, which inadvertently turns them into highly efficient heat traps during summer months. When you combine this historical construction style with intense late-summer solar radiation, the radiant heat gain easily overpowers the cooling capacity delivered through standard ductwork.
How Roof Exposure Overpowers Your Cooling System
The roof acts as a giant radiator during peak sun hours. Heat moves in three ways: conduction, convection, and radiation. Radiant heat travels in electromagnetic waves, moving directly from the hot roof decking, through the attic air, and into the drywall of your ceiling. Once that drywall heats up, it radiates warmth directly onto the people and furniture below.
Insulation slows heat transfer but cannot entirely stop it. While a thick layer of blown-in fiberglass or cellulose insulation is critical for slowing down the movement of heat, it is merely a resistor. Over the course of a long summer afternoon, the insulation eventually absorbs its maximum capacity of thermal energy and begins passing that heat into the upper bedrooms.
Standard central air volume is rarely enough. A traditional central cooling system pushes a calculated volume of chilled air through your ducts. However, the localized heat load radiating from the ceiling often introduces warmth faster than the vents can supply cold air, creating an inescapable heat trap.
The Downstairs Thermostat Disconnect
If the upstairs is so hot, why doesn't the system just keep running until it cools down? The answer lies in how your equipment measures temperature. A traditional central HVAC system relies on a single-zone thermostat, which is almost always mounted in a central hallway or living room on the ground floor.
This creates a massive mechanical blind spot. Your thermostat only measures the air immediately surrounding it. Because the downstairs level is naturally cooler and shielded from direct roof heat, it reaches your target temperature relatively quickly. Once the downstairs thermostat registers 70 degrees, it sends a signal to the outdoor compressor and indoor air handler to shut off.
The system has no way of knowing that the upstairs bedrooms are still sweltering at 82 degrees. The upstairs never receives a sustained flow of cold air long enough to counteract the radiant heat gain from the roof. This dynamic creates a continuous cycle of short-cooling the downstairs while starving the upstairs of relief. If you are looking for help with temperature imbalances, understanding this thermostat disconnect is the critical first step.
• 3:00 PM — Downstairs Temp (Thermostat Location): 74°F — Upstairs Temp (Bedroom Location): 78°F — System Action: Cooling cycle initiates based on 72°F setpoint.
• 3:45 PM — Downstairs Temp (Thermostat Location): 72°F — Upstairs Temp (Bedroom Location): 76°F — System Action: Thermostat satisfied. System shuts off.
• 4:30 PM — Downstairs Temp (Thermostat Location): 73°F — Upstairs Temp (Bedroom Location): 81°F (Radiant heat peaks) — System Action: System remains off until downstairs warms up.
• 5:15 PM — Downstairs Temp (Thermostat Location): 74°F — Upstairs Temp (Bedroom Location): 83°F — System Action: Cooling cycle initiates again, but deficit is too large.
The Stack Effect: How Heat Naturally Rises
Beyond radiant heat gain and thermostat placement, your system is also fighting the fundamental laws of fluid dynamics. Air behaves like a fluid, and its density changes based on its temperature. This creates a phenomenon known in building science as the stack effect.
Cooler air is dense and heavy. When your system pushes chilled air out of the vents, it naturally wants to sink to the lowest possible point in the house. Conversely, warmer air is lighter and less dense, causing it to rise. Your central equipment is constantly trying to force heavy, cold air up to the second floor, while the natural physics of the home are actively pushing hot air up and pulling cold air down.
In many Seattle area two-story homes, open stairwells and high entry ceilings act essentially as chimneys. They provide a massive, unobstructed pathway for warm air to funnel directly into the upper hallways and bedrooms. When you combine this rising heat with the radiant heat pushing down from the roof, you can clearly see why the second floor is facing a two-front war on temperature. Your single-zone system is fighting against gravity, air density, and solar radiation all at once.
Why Cranking the Thermostat Down Doesn't Work
The most common homeowner reaction to a hot upstairs bedroom is to walk over to the downstairs thermostat and aggressively lower the temperature setting. If 72 degrees isn't cooling the upstairs, surely dropping it to 65 degrees will force the system to work harder, right?
Here's the thing: lowering the thermostat doesn't make the air coming out of the vents any colder, nor does it increase the volume of airflow traveling up the ductwork. It only tells the system to run for a longer duration. Because the cold air naturally pools on the ground floor, setting the thermostat to 65 degrees will simply turn your living room into a freezing, uncomfortable environment. The upstairs will still remain disproportionately warm because the underlying airflow imbalance hasn't been solved.
This brute-force approach also leads to massive energy waste and significant wear and tear on your compressor. Forcing the system to overwork by running marathon cycles drastically shortens the lifespan of the equipment. Visualizing these system dynamics is critical to finding a real solution. One homeowner shopping for a new heating and cooling system recently visited the Daikin Experience Center to touch, hear, and visualize how different systems operate in real settings. By seeing the equipment firsthand, they had a highly positive learning experience and felt confident that brute-forcing a single-zone thermostat was the wrong approach for their two-story home.
Targeted Cooling: Multi-Zone and Single-Zone Ductless Solutions
If central air ductwork and single-zone thermostats are fundamentally ill-equipped to handle second-floor radiant heat, what is the solution? The definitive architectural fix is to bypass the central ductwork entirely and deliver targeted cooling directly to the spaces that need it most.
A multi-zone mini split system solves the physics problem by placing dedicated air handlers and individual temperature sensors directly in the hot upstairs rooms. Instead of relying on a downstairs thermostat to guess what the upstairs needs, the system measures the air right where you sleep. If the master bedroom is 80 degrees due to radiant roof heat, the unit in that specific room will operate independently to cool the space, regardless of what the temperature is downstairs in the living room.
For homes where the temperature imbalance is isolated to just one or two rooms, a single-zone mini split can be added strictly to the master bedroom. This allows you to overcome the radiant roof heat without having to alter the whole-house central system.
These systems utilize advanced inverter technology, which allows the compressor to modulate its power output rather than just turning on and off at full blast. It operates much like the gas pedal in a car, gently ramping up and down to maintain exact temperatures while using a fraction of the electricity. Speaking with a Brand Ambassador at the Daikin Experience Center is the best way to understand this technology. One recent visitor who wanted to learn about HVAC innovation visited the Seattle facility specifically for its hands-on product displays and interactive technology. They walked away with valuable insights into how inverter technology efficiently defeats second-floor heat gain without the noise and drafts of traditional systems.
Frequently Asked Questions About Second-Floor Cooling Challenges
Why is my upstairs so much hotter than downstairs?
It is a combination of the stack effect (heat rising), radiant heat from the sun hitting your roof, and the downstairs thermostat shutting off the cooling cycle too early. When the sun bakes your roof on August late-summer afternoons, that heat transfers into your ceilings. Meanwhile, your single-zone thermostat on the ground floor cools down quickly and turns the system off, leaving the upstairs starved of cold air.
Can one heat pump cool a two-story house?
Yes, but it requires meticulous ductwork design, proper zoning dampers, and often multiple thermostats. A standard single-zone setup usually struggles with two-story physics because it cannot account for the drastically different heat loads between the ground floor and the sun-exposed upper floor. Without active zoning, the cold air will always pool downstairs.
How do I fix temperature differences between floors?
The most effective long-term fix is installing a multi-zone ductless system to provide dedicated cooling directly to the upper floors, bypassing the single-zone thermostat limitation. This puts the cooling power and the temperature sensor exactly where the heat problem exists, allowing you to sleep comfortably without freezing out the rest of the house.
Why is my heat pump not cooling my upstairs?
If the downstairs is cool, the heat pump is working. The issue is likely a lack of airflow to the second floor or the downstairs thermostat satisfying before the upstairs reaches the desired temperature. The central blower motor simply may not have the static pressure required to push heavy, dense cold air up to the second floor fast enough to overcome the radiant heat coming through the roof.
Will closing downstairs vents force more cold air upstairs?
Closing vents is not recommended. It increases static pressure in your ductwork, which can damage the blower motor and actually reduce overall system efficiency. Modern HVAC equipment is designed to operate with a specific volume of airflow; restricting that flow by shutting vents causes the system to work harder, run hotter, and potentially freeze the indoor evaporator coil.
Does attic insulation help with second-floor radiant heat gain?
Yes, proper attic insulation slows the transfer of radiant heat from the roof into the bedrooms, but it cannot actively cool the space or fix a thermostat imbalance. While upgrading your insulation is a highly recommended step for overall home efficiency, it is a passive measure. You will still need a targeted cooling source to actively remove the heat that eventually makes its way into the living space.
Find the Right Cooling Solution for Your Two-Story Home
Understanding the physics of radiant heat gain, the stack effect, and thermostat placement proves that your system isn't necessarily broken—it is simply fighting a battle it wasn't designed to win. Seattle area two-story homes face unique challenges during late summer, but you do not have to accept a stifling upstairs bedroom as a permanent reality.
There are clear, targeted next steps to fix this temperature imbalance without turning your main floor into an icebox. By utilizing modern inverter technology and decentralized temperature sensors, you can take control of your home's comfort. If you are ready to stop fighting with your thermostat, explore Seattle heat pump solutions with a local expert and discover how multi-zone technology can finally balance your home.
Schedule a Visit

your individual indoor comfort needs
products firsthand
with an authorized Daikin Dealer
.webp)
See why our customers Choose Us

“Jem is very inviting and knowledgeable. She gave us a walk through of the Daikin Experience Center and patiently answered all our questions. Learned a lot about HVAC’s through this visit.”
“Jem did a great job walking us through the various Daikin products and efficiencies of the products. She was very knowledgeable on everything Daikin. Highly recommend coming in for a tour prior to picking out your various AC systems.”
“Great experience at Daikin Seattle Experience Center: pre-purchase demos of home heating system (Daikin Fit), list of HVAC companies, working Daikin staff and external contractors to ensure highest quality. This experience sets the bar of how any home HVAC experience should be. Have got the Daikin Fit installed and so far seems to work very well – quiet, good home heating in peak winter (heat transfer/BTU/air handling); Functionality of Daikin thermostat and the iPhone app makes it very easy to use.”
“This place is awesome! If you are in the market for a new HVAC system, visit the Daikin Experience Center to get educated on the newest technology as well as available rebates and incentives for where you live. They’ll even connect you with local contractors in your area who install Daikin equipment.”
